

 View All Photos
$625,000
Active5005 S Newcombe Court
Littleton, CO 80127

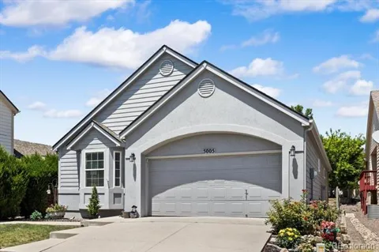
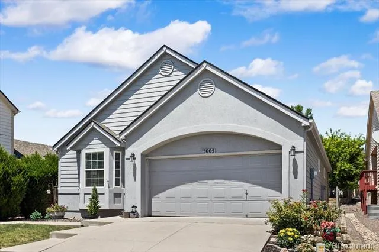
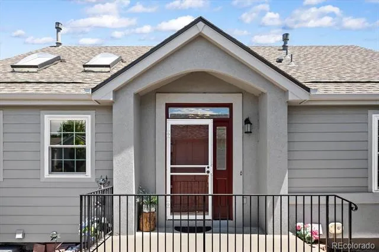
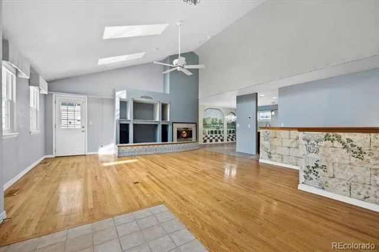
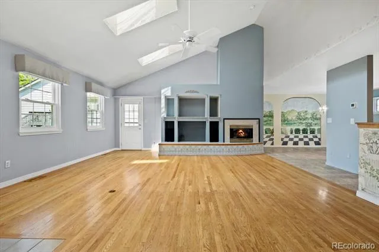
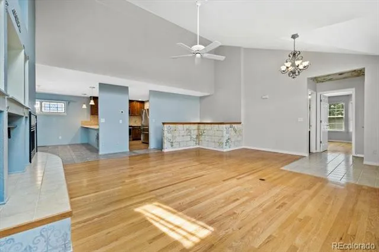
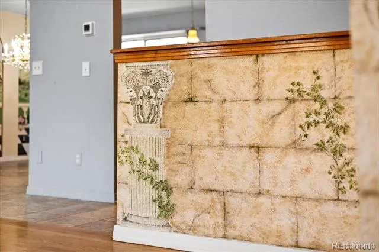
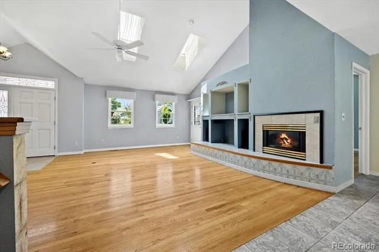
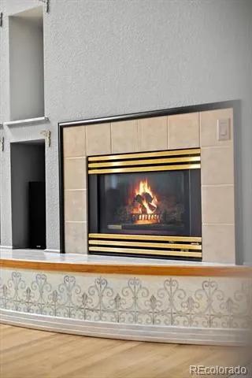
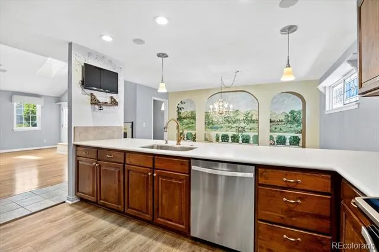
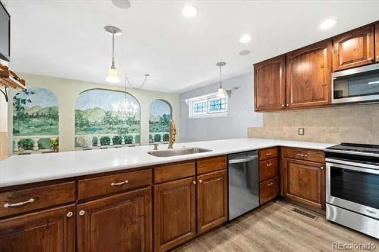
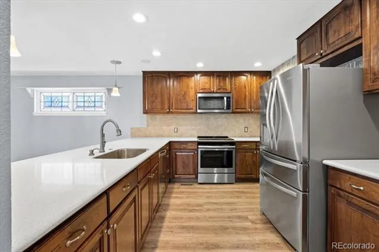
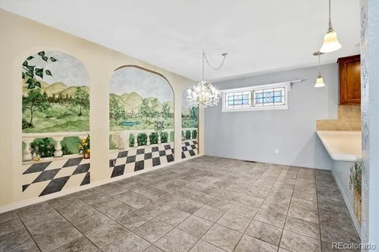
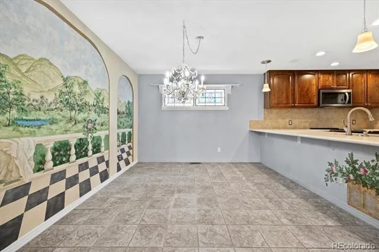
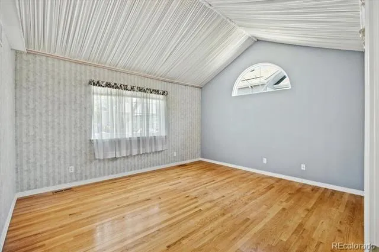
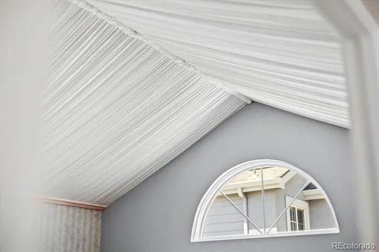
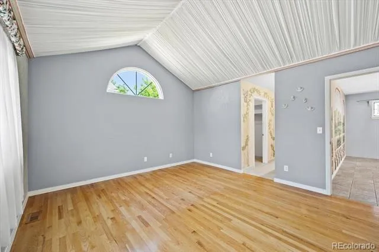
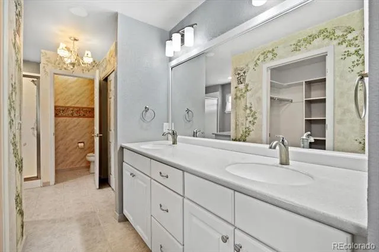
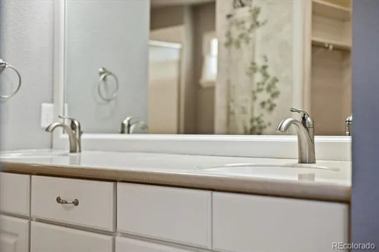
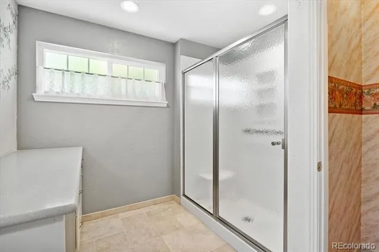
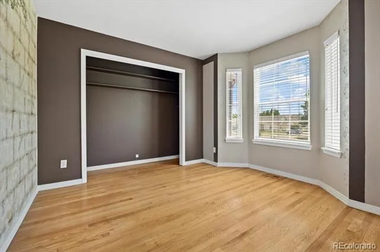
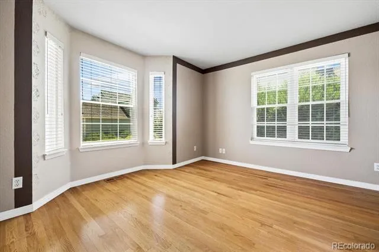
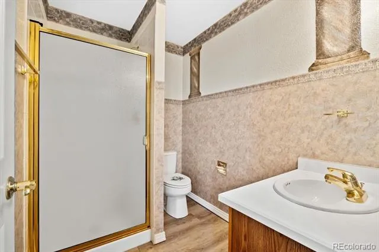
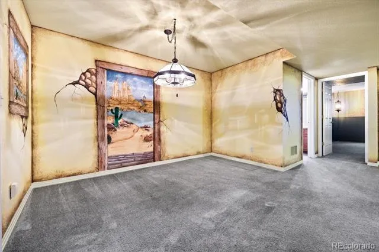
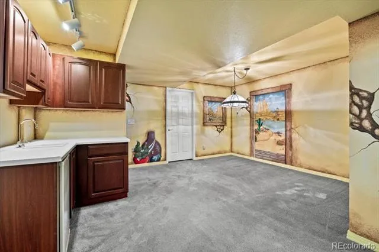
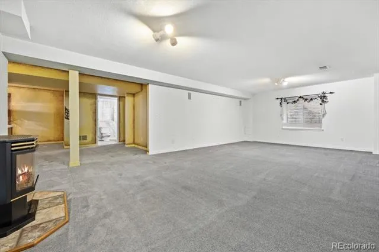
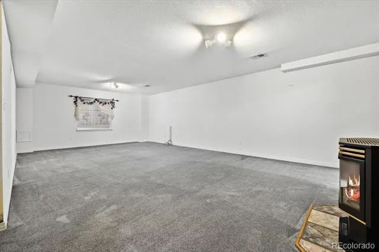
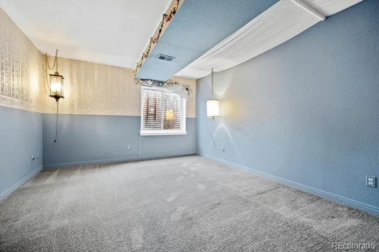
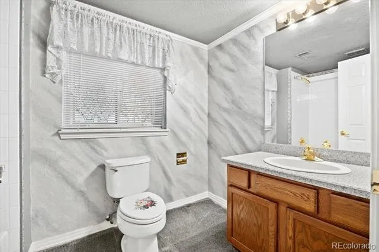
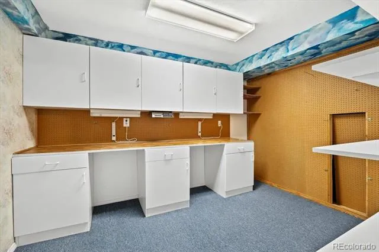
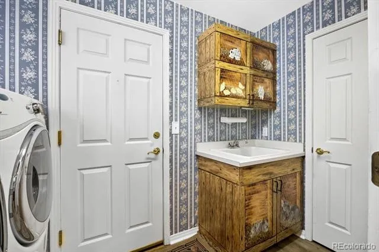
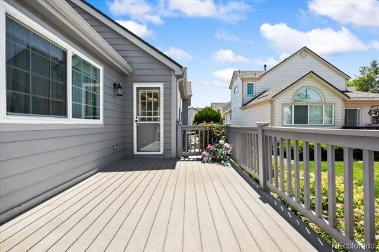
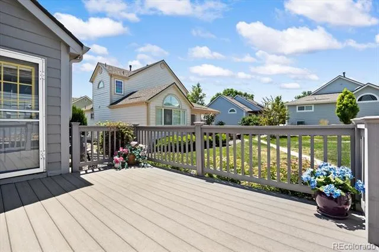
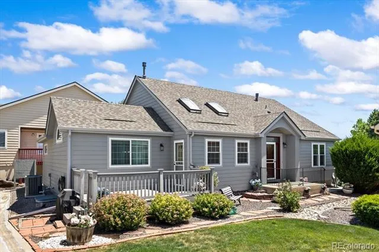
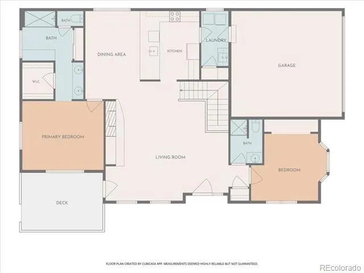
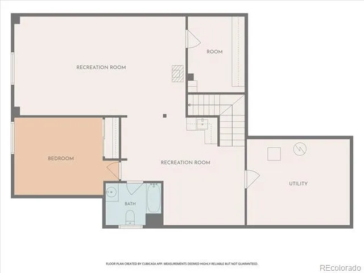
Welcome to 5005 S Newcombe Ct, a sought-after ranch home in the gated Township at Dakota Patio Homes! Situated at the center of a quiet cul-de-sac, this 3 bed/3 bath property offers privacy and a peaceful environment, with single-level low maintenance living. Stepping inside, you'll find vaulted living spaces, plentiful natural light & Pella double pane windows throughout the main floor. The expansive living room boasts two skylights and a focal gas fireplace, creating an inviting ambiance ideal for relaxing or inviting the company of friends. Serve guests readily from the adjacent dining room & updated kitchen with solid surface breakfast bar/counter and all the necessary accoutrements--Stainless Whirlpool appliances, refaced Dunn-Rite cabinets. From the living area, step out to the private TREX deck to enjoy dining al fresco in the evenings. The main floor Primary bedroom features a vaulted canopy ceiling & ensuite 4-piece bath with dual vanity, large walk-in closet, linen closet & makeup vanity. The second bedroom is located on the opposite end of the home with 3/4 bath, ideal for guests. Nice laundry room on main with utility sink, cabinets & Whirlpool Duet washer/dryer. Downstairs you have 1,365 sq ft of finished living space including a family/rec room with gas fireplace, kitchenette/wet bar, bonus room with Southwest-theme painted walls, conforming bedroom, full bath, craft room fitted with cabinets & workbenches. Big ticket items of note: new roof 2024, double pane Pella windows 2023, newer Trane furnace & AC, new Whirlpool microwave 2026. Enjoy a location close to every convenience--shopping at Southwest Plaza, grocery, restaurants and best of all, you're walking distance to the pool! Spend your days doing what you love as the HOA takes care of lawn mowing, irrigation, exterior painting & snow removal. Welcome to a great home and true low-maintenance 'lock and leave' lifestyle.
Property Details
- Interior
- Built-in Features, Ceiling Fan(s), Entrance Foyer, High Ceilings, Laminate Counters, Open Floorplan, Primary Suite, Smoke Free,
- Fireplaces
- 2
- Cooling
- Central Air
- Heating
- Forced Air, Natural Gas
- Cooling Features
- Central Air
- Bedrooms
- 3
- Bathrooms
- 2.5
- Full Baths
- 1
- 3/4 Baths
- 2
- Lot Features
- Cul-De-Sac, Landscaped, Level, Master Planned, Near Public Transit
- Stories
- 1
- Lot Description
- Cul-De-Sac, Landscaped, Level, Master Planned, Near Public Transit
- Exterior Features
- Rain Gutters
- Exterior Materials
- Rain Gutters
- Pool Shared
- 1
- Acres
- 0.117
- Square Feet
- 2839
- Lot Size (sqft)
- 5097.0
- Parking Features
- Concrete, Storage
- Parking Spaces
- 2
- Parking Type
- Garage
- Parking Garage Spaces
- 2
- Property Type
- Purchase
- Style
- Traditional
- Basement
- 1
- Basement Description
- Bath/Stubbed, Crawl Space, Daylight, Finished, Full, Sump Pump
- Basement Finished
- 1
- Year Built
- 1996
- Foundation
- Concrete Perimeter
- Roof
- Composition
- Sewer Information
- Public Sewer
- Utility Source
- Public
- Utility Features
- Cable Available, Electricity Connected, Internet Access (Wired), Natural Gas Connected
- Appliances
- Dishwasher, Dryer, Gas Water Heater, Microwave, Oven, Range, Refrigerator, Sump Pump, Washer
- Subdivision
- Township at Dakota
- School District
- Jefferson County R-1
- Elementary School
- Kendallvue
- Middle School
- Carmody
- High School
- Bear Creek
- County
- Jefferson
- Region
- Littleton
- Zoning
- P-D
- Taxes Annual
- $3,625
- HOA
- 1
- HOA Fees
- 385
- MLS #
- 2708113
Location
Legal
Based on information submitted to the MLS GRID as of 2026-11-03 12:38:54 UTC. All data is obtained from various sources and may not have been verified by broker or MLS GRID. Supplied Open House information is subject to change without notice. All information should be independently reviewed and verified for accuracy. Properties may or may not be listed by the office/agent presenting the information.
Last Updated: Nov 3, 2026 12:38 PM. Source: RECOLORADO
Listing Broker: RE/MAX Professionals; Rob Stark; (303) 503-5736; rob@starkrealestategroup.com
Legal Notice
This publication is designed to provide information with regard to the subject matter covered. It is displayed with the understanding that the publisher and authors are not engaged in rendering real estate, legal, accounting, tax, or other professional services and that the publisher and authors are not offering such advice in this publication. If real estate, legal, or other expert assistance is required, the services of a competent, professional person should be sought.
The information contained in this publication is subject to change without notice. METROLIST, INC., DBA RECOLORADO MAKES NO WARRANTY OF ANY KIND WITH REGARD TO THIS MATERIAL, INCLUDING, BUT NOT LIMITED TO, THE IMPLIED WARRANTIES OF MERCHANTABILITY AND FITNESS FOR A PARTICULAR PURPOSE. METROLIST, INC., DBA RECOLORADO SHALL NOT BE LIABLE FOR ERRORS CONTAINED HEREIN OR FOR ANY DAMAGES IN CONNECTION WITH THE FURNISHING, PERFORMANCE, OR USE OF THIS MATERIAL.
Buyer Agency Compensation
The listing broker’s offer of compensation is made only to participants of the MLS where the listing is filed.
Interested in Purchasing 5005 S Newcombe Court?
Get an estimate on monthly payments on this property.


